LOCATION
Hillsborough
CREDITS
David Eichler Photography
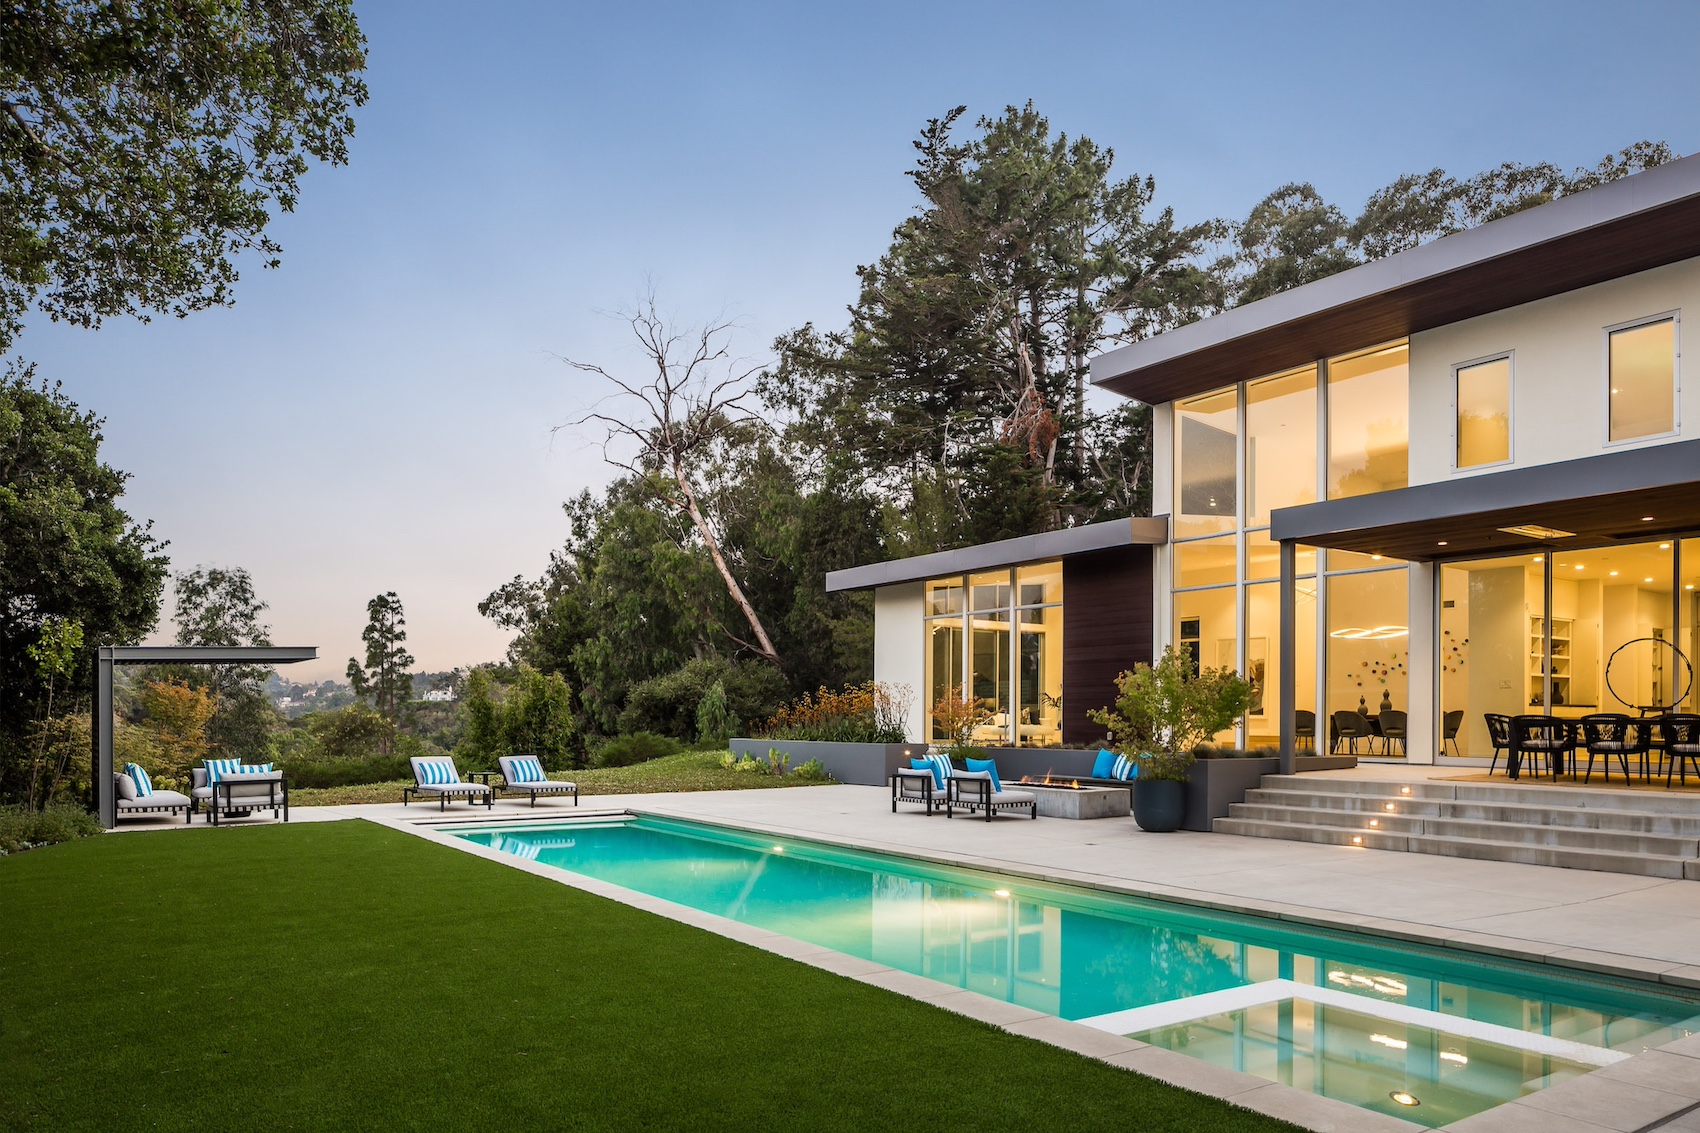
What began as a second-floor addition to a mid-century ranch in Hillsborough gradually became something more fundamental. The client had searched carefully for a cul-de-sac lot with a pool, and loved what she found, but the existing house simply wasn’t large enough for the life she envisioned. As the program grew to accommodate the family, it became clear that rebuilding instead of renovating was both more practical and more economical than adapting what was there.
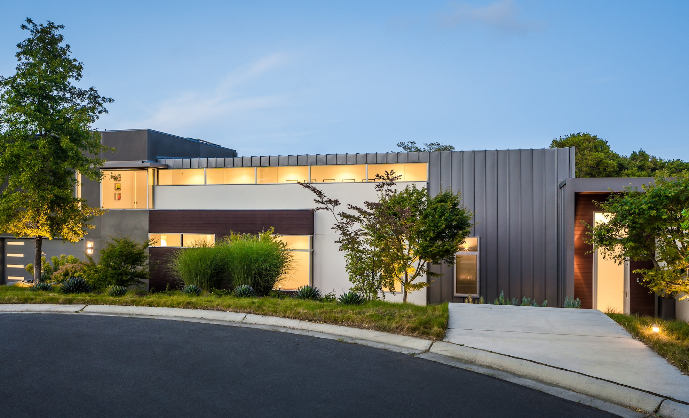
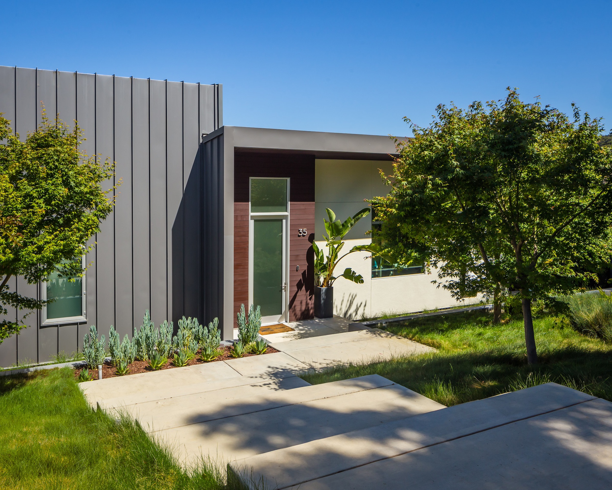
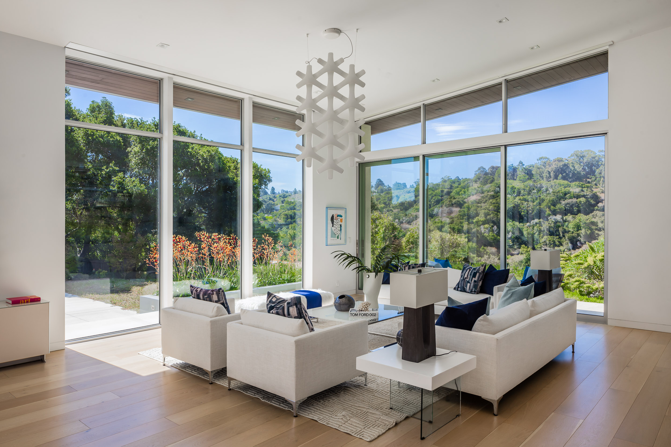
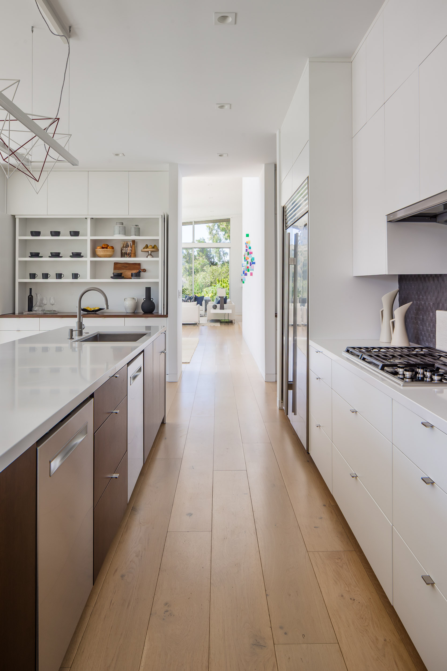
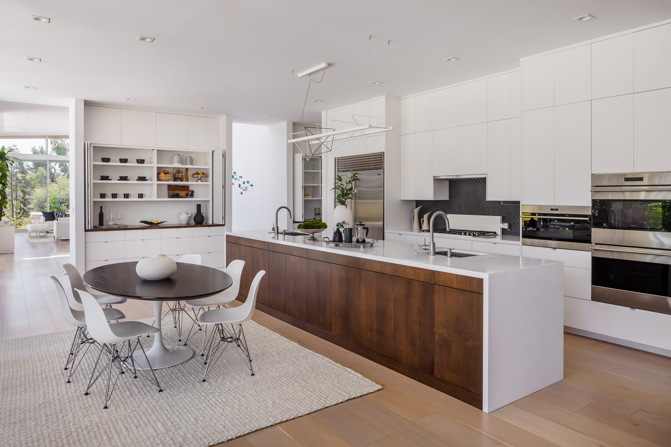
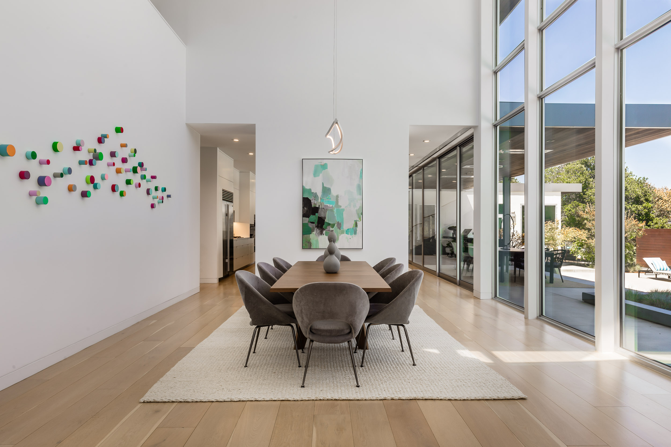
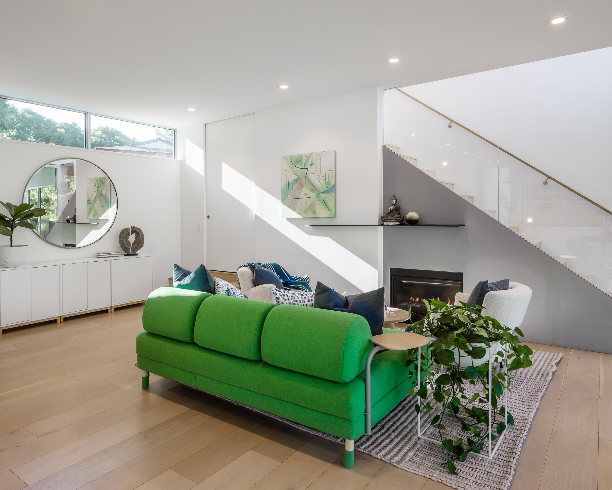
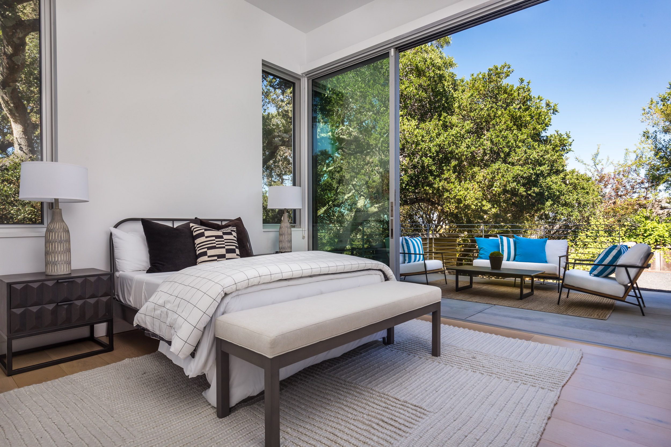
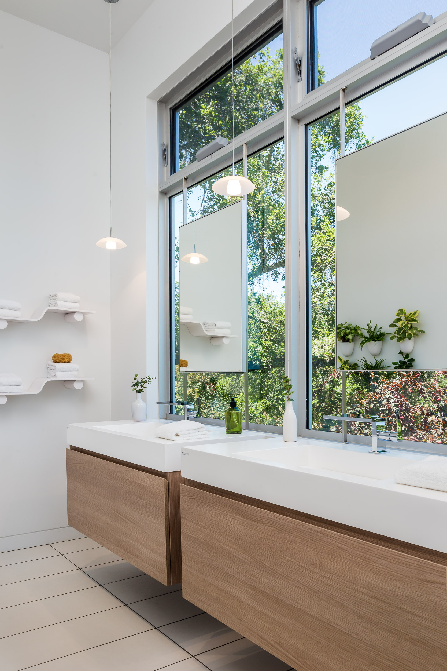
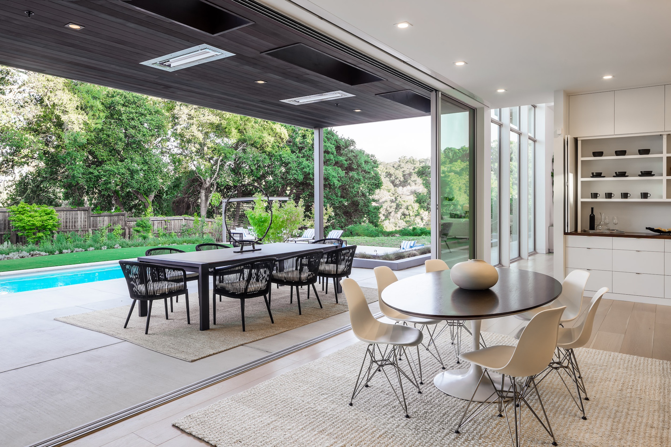
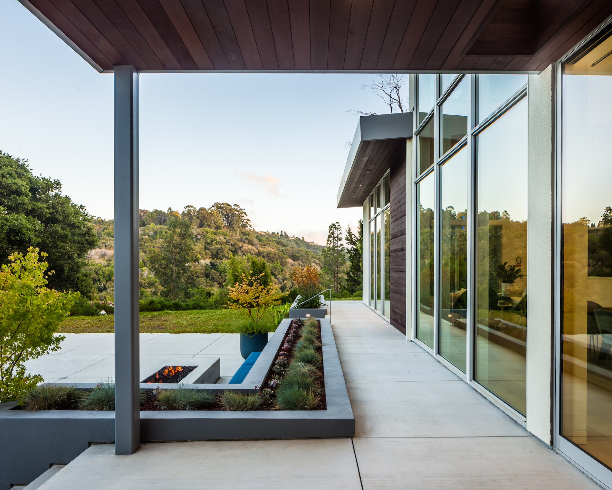
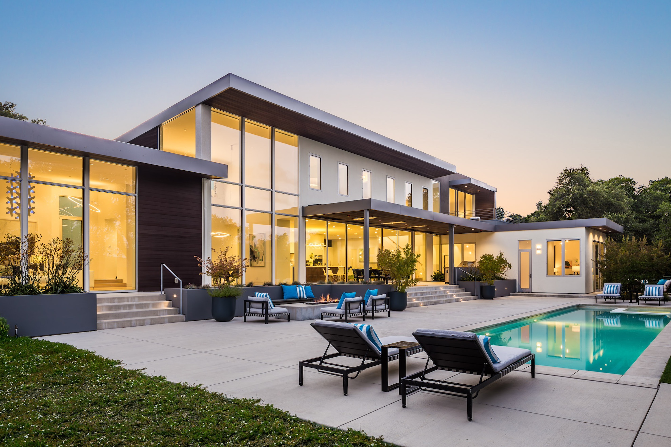
Working within the original footprint, we designed a new house from the ground up, gaining two feet of ceiling height throughout, and a more modern language. The front facade is organized as a composition of interlocking L-shaped volumes: the main body clad in standing seam metal roofing, with the entry and kitchen distinguished by warm wood siding. The house wraps around a rebuilt swimming pool, next to a covered outdoor loggia that functions as a year-round living room, used nearly every day. Floor-to-ceiling sliding doors dissolve the boundary between interior and garden. Inside, neutral finishes provide a quiet backdrop that lets the client’s art collection take center stage.
JLA is currently designing an ADU and gym addition for the new owners.