LOCATION
Lafayette
CREDITS
Rendering: JLA
Upper Happy Valley – ADU
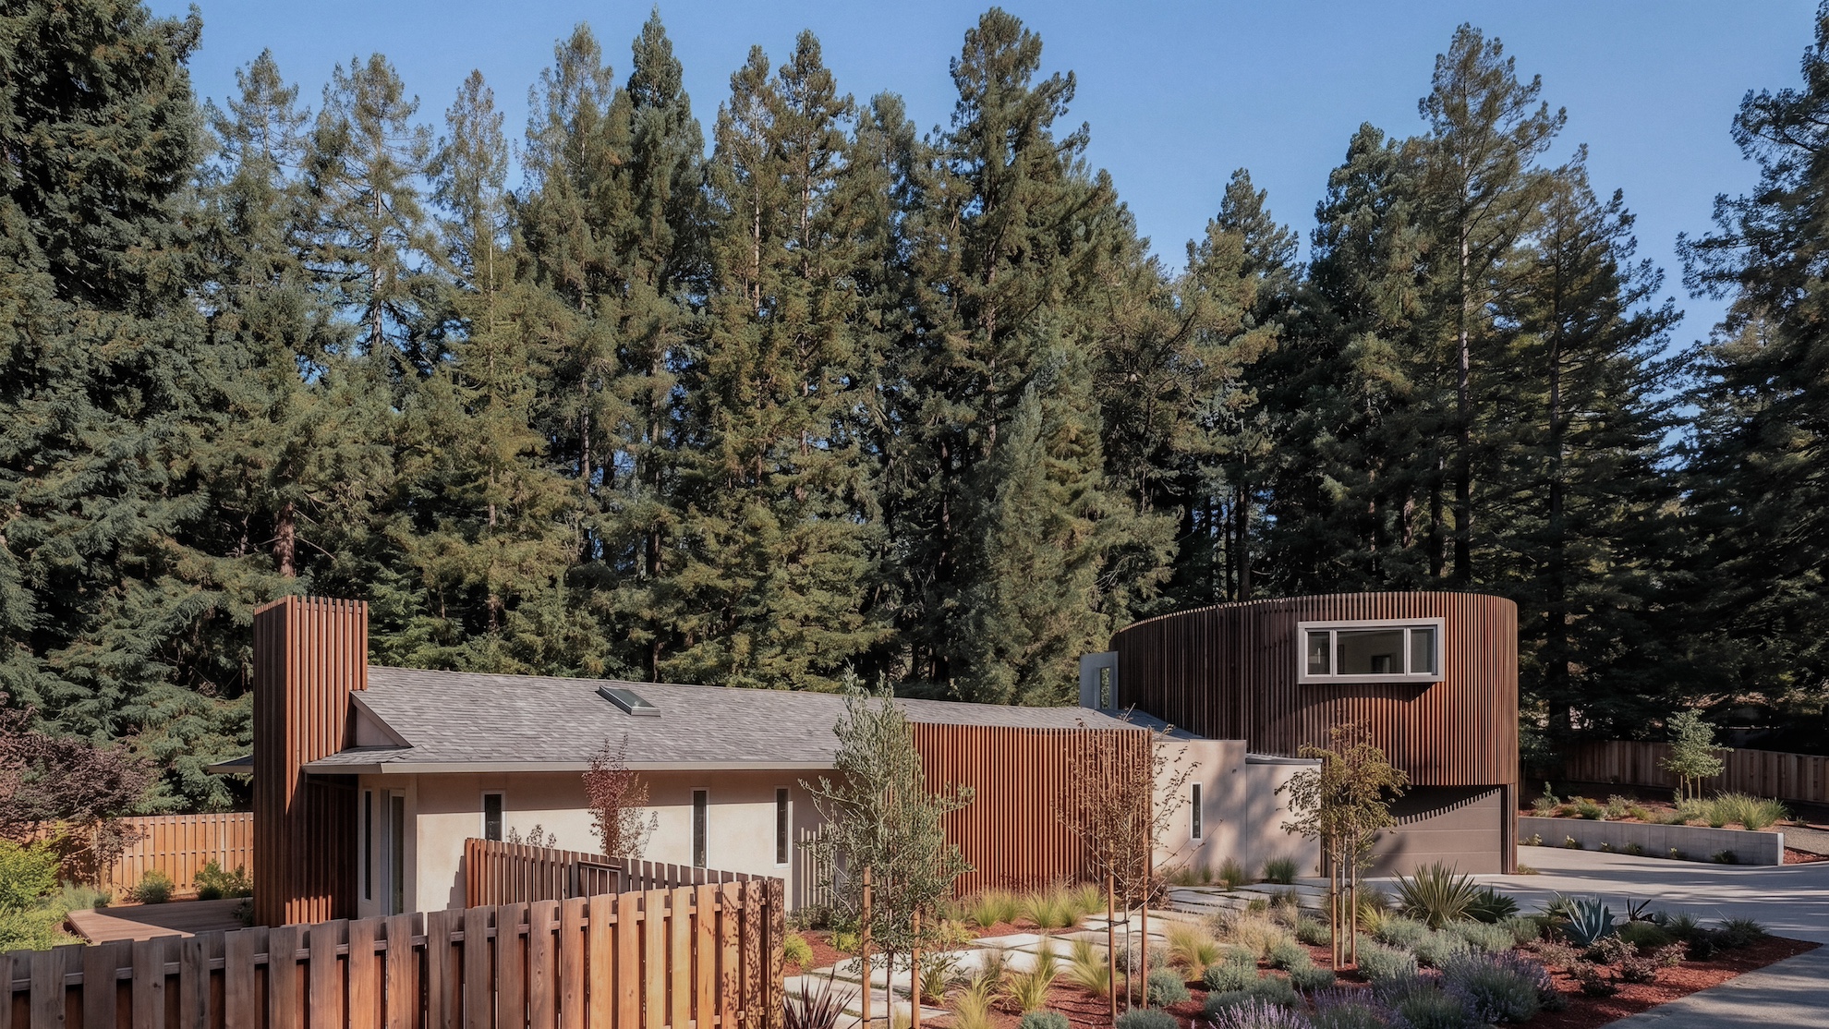
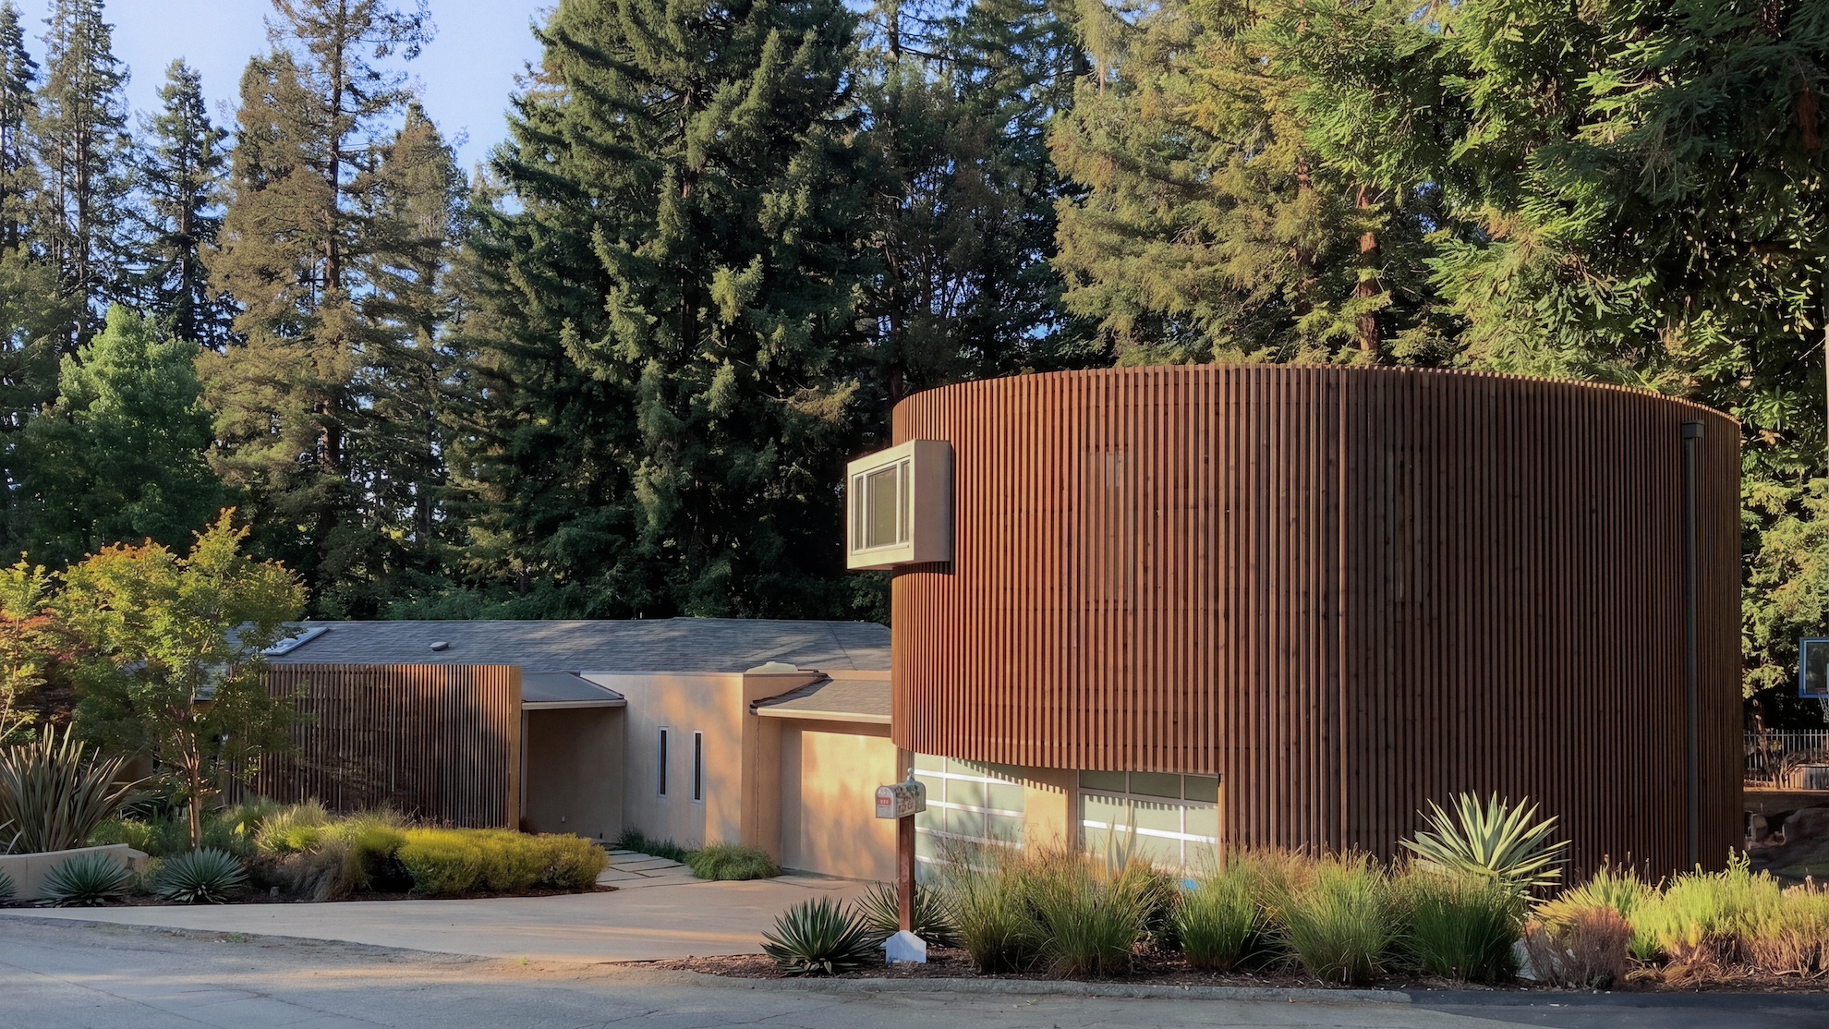
We designed this guest suite as a welcoming retreat for the wife’s parents, blending comfort and contemporary craftsmanship into a compact living environment. Defined by its sculptural circular form and Japanese-inspired shou sugi ban cladding, the home seamlessly connects to the main house through the same richly textured finish, as if it had always been there. The distinctive shape softens the architectural presence while maximizing natural light and spatial flow within an efficient footprint. Thoughtfully integrated above the garage, without sacrificing valuable yard space, the design supports multigenerational living while maintaining privacy and independence for both households.
We designed this guest suite as a welcoming retreat for the wife’s parents, blending comfort and contemporary craftsmanship into a compact living environment. Defined by its sculptural circular form and Japanese-inspired shou sugi ban cladding, the home seamlessly connects to the main house through the same richly textured finish, as if it had always been there. The distinctive shape softens the architectural presence while maximizing natural light and spatial flow within an efficient footprint. Thoughtfully integrated above the garage, without sacrificing valuable yard space, the design supports multigenerational living while maintaining privacy and independence for both households.