LOCATION
Healdsburg
CREDITS
Rendering: JLA
Untitled
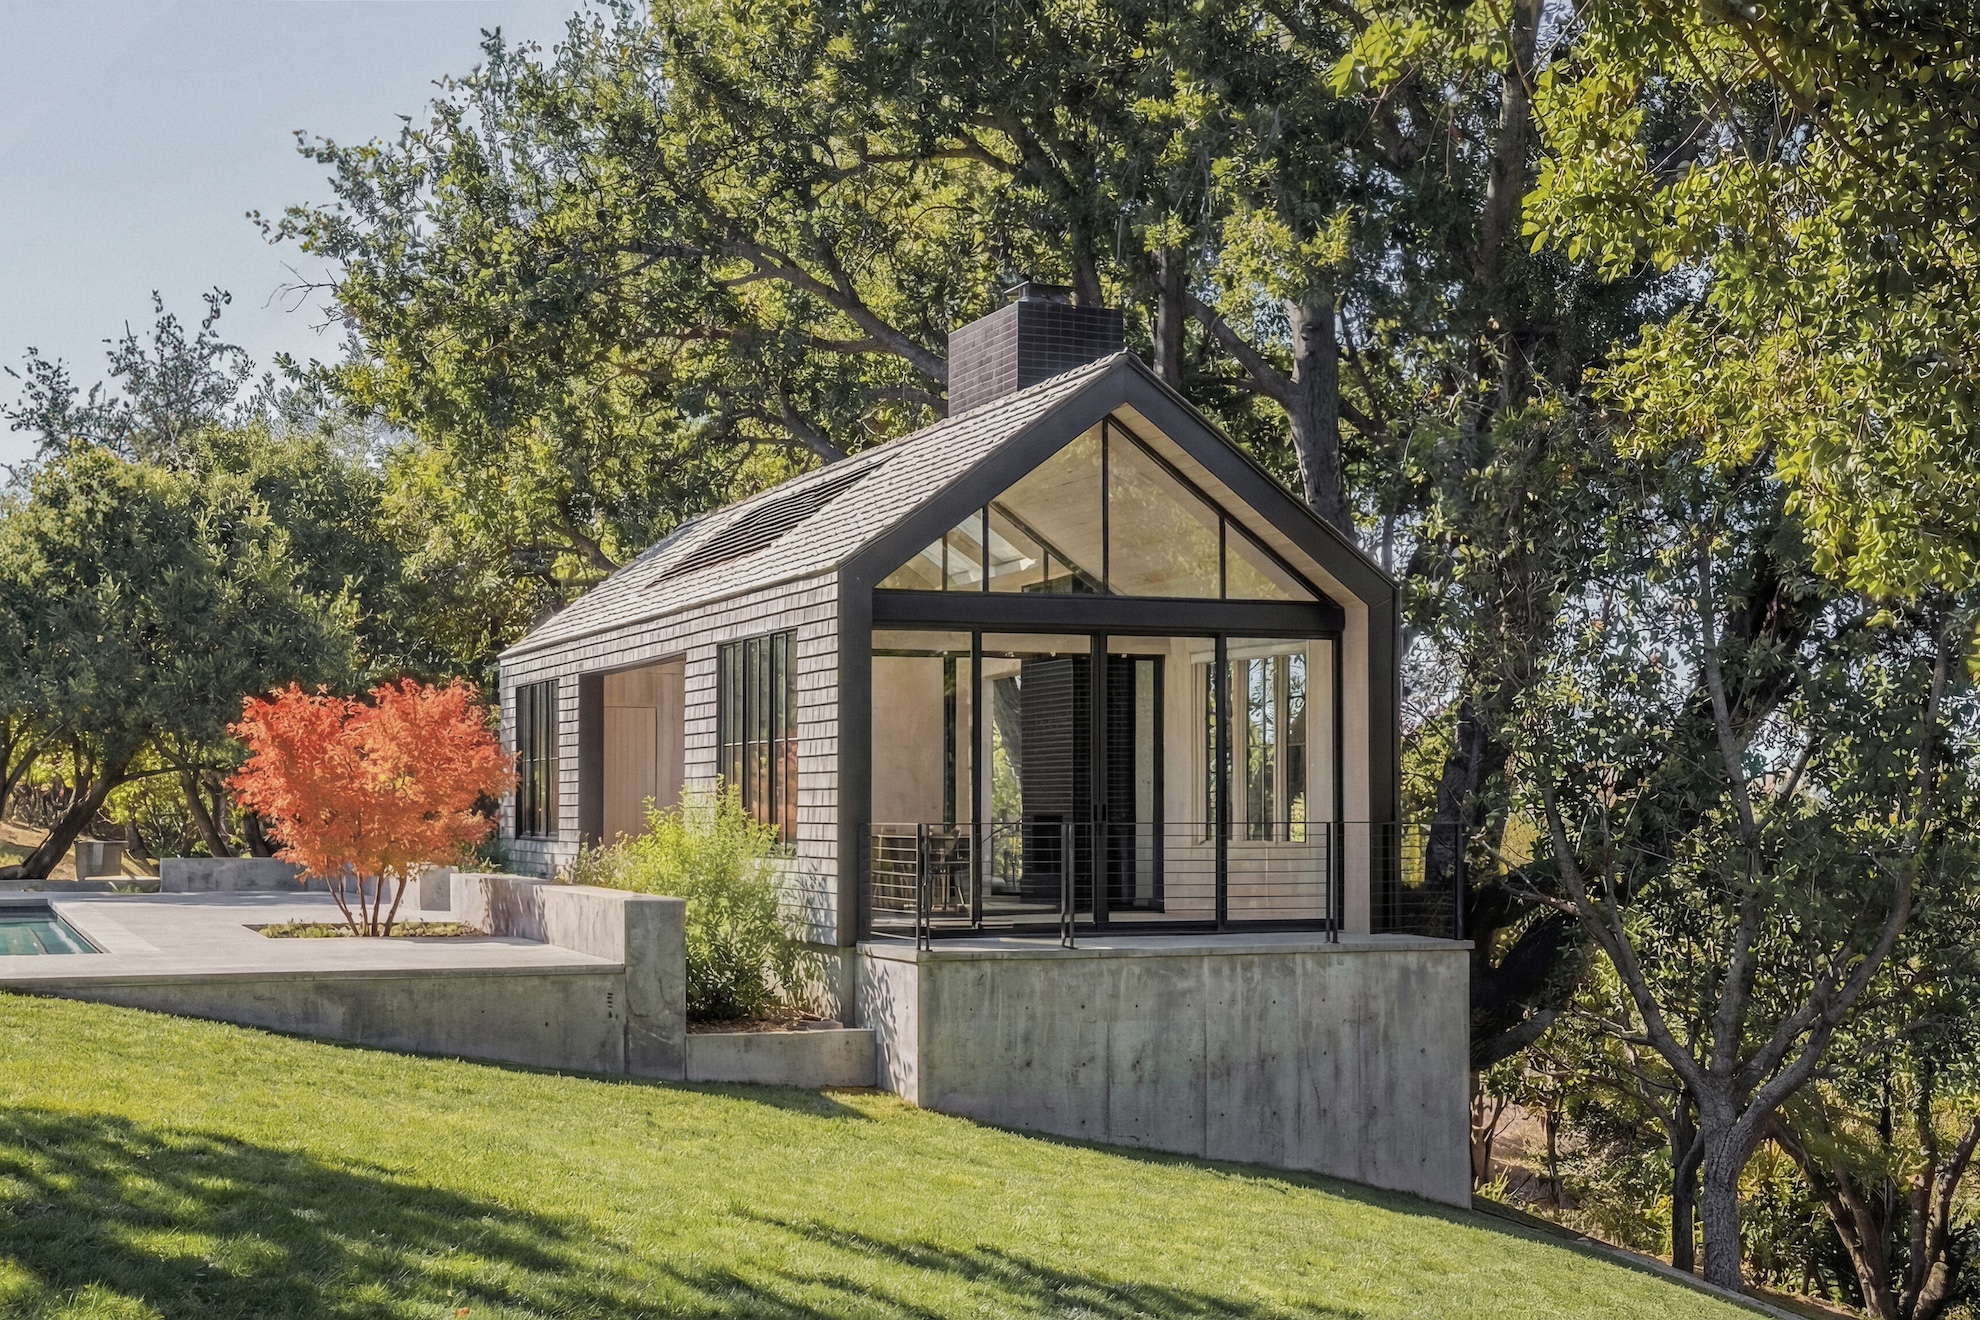
This pavilion completes a comprehensive remodel of a Sonoma wine estate, resolving a longstanding problem: the existing pool was too remote from the main house to support easy entertaining. The design had to work around a mature stand of oak trees and sit lightly within an established garden landscape.
Taking its cues from the main residence, which had been reimagined in an English Cottage idiom, the pool house is organized as a split structure. At the center, a covered outdoor loggia with kitchen and fireplace serves as an open-air living room, with a custom louver system providing shade on demand. The loggia is bookended on one side by a guest bedroom suite with full bath, and on the other by a hangout room with sliding doors opening to a deck with long views down the valley, ideal for a cocktail hour or a movie night. Steep overhanging rooflines and shingle cladding echo the main house, while steel windows and refined interior finishes keep the language distinctly modern.