LOCATION
Atherton
CREDITS
Rendering: JLA
Atherton Residence II
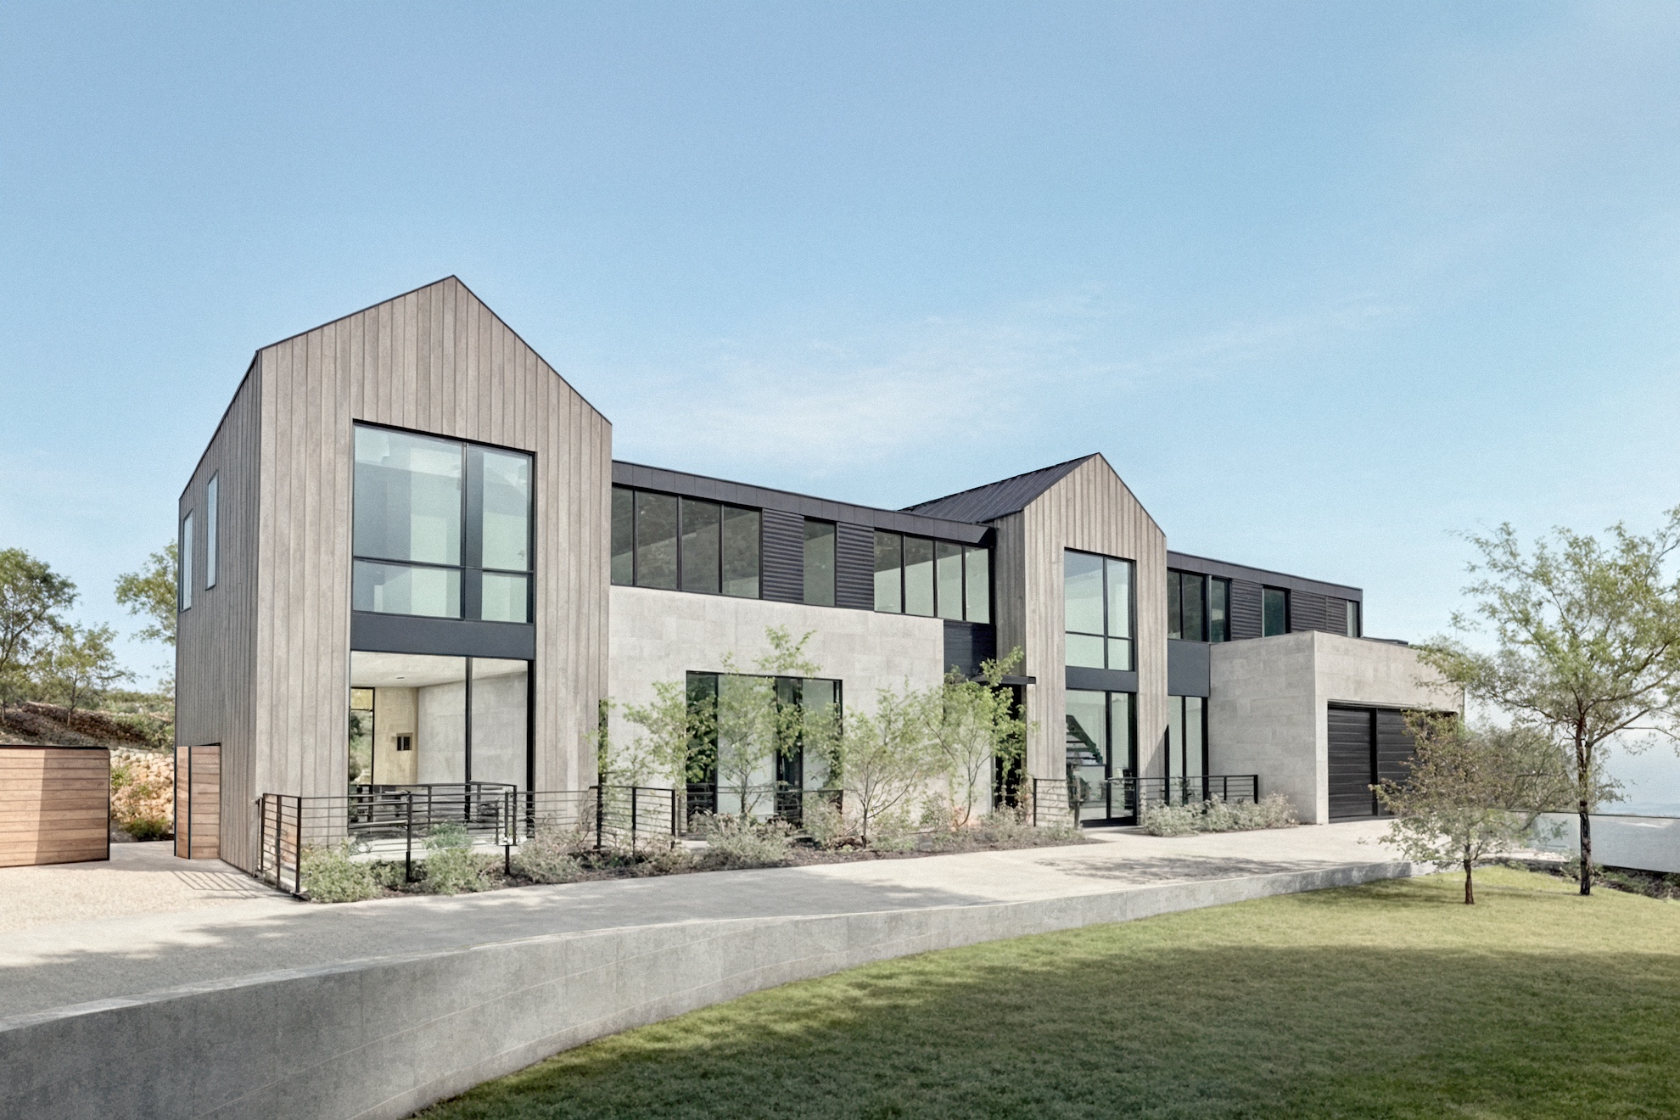
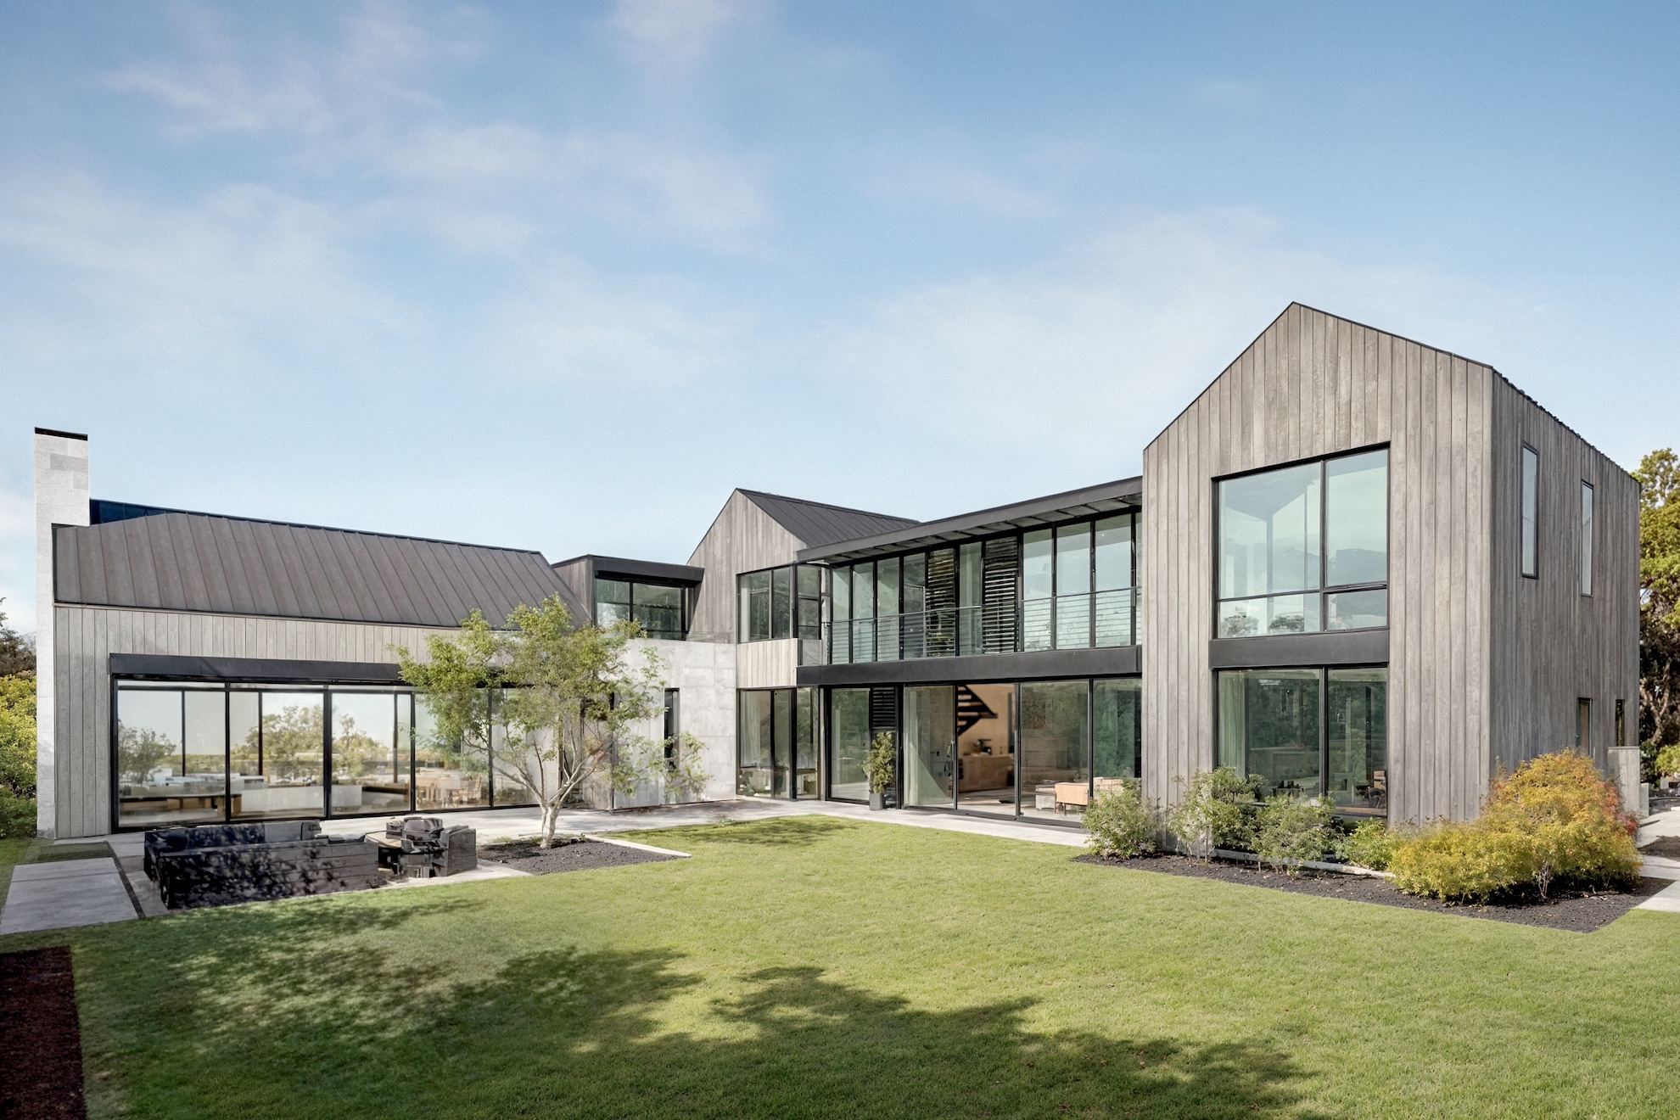
Set back from the street at the end of a tree-lined drive, this 13,500-square-foot residence announces itself gradually: a sweeping approach that curves to reveal a formally composed double-gabled house evoking the substance of a classic American manor. Designed for a tech executive with a large and active family, the house is organized in an L-shape around a generous garden, with the forecourt providing a proper arrival sequence before the three-car garage tucks away at the side.
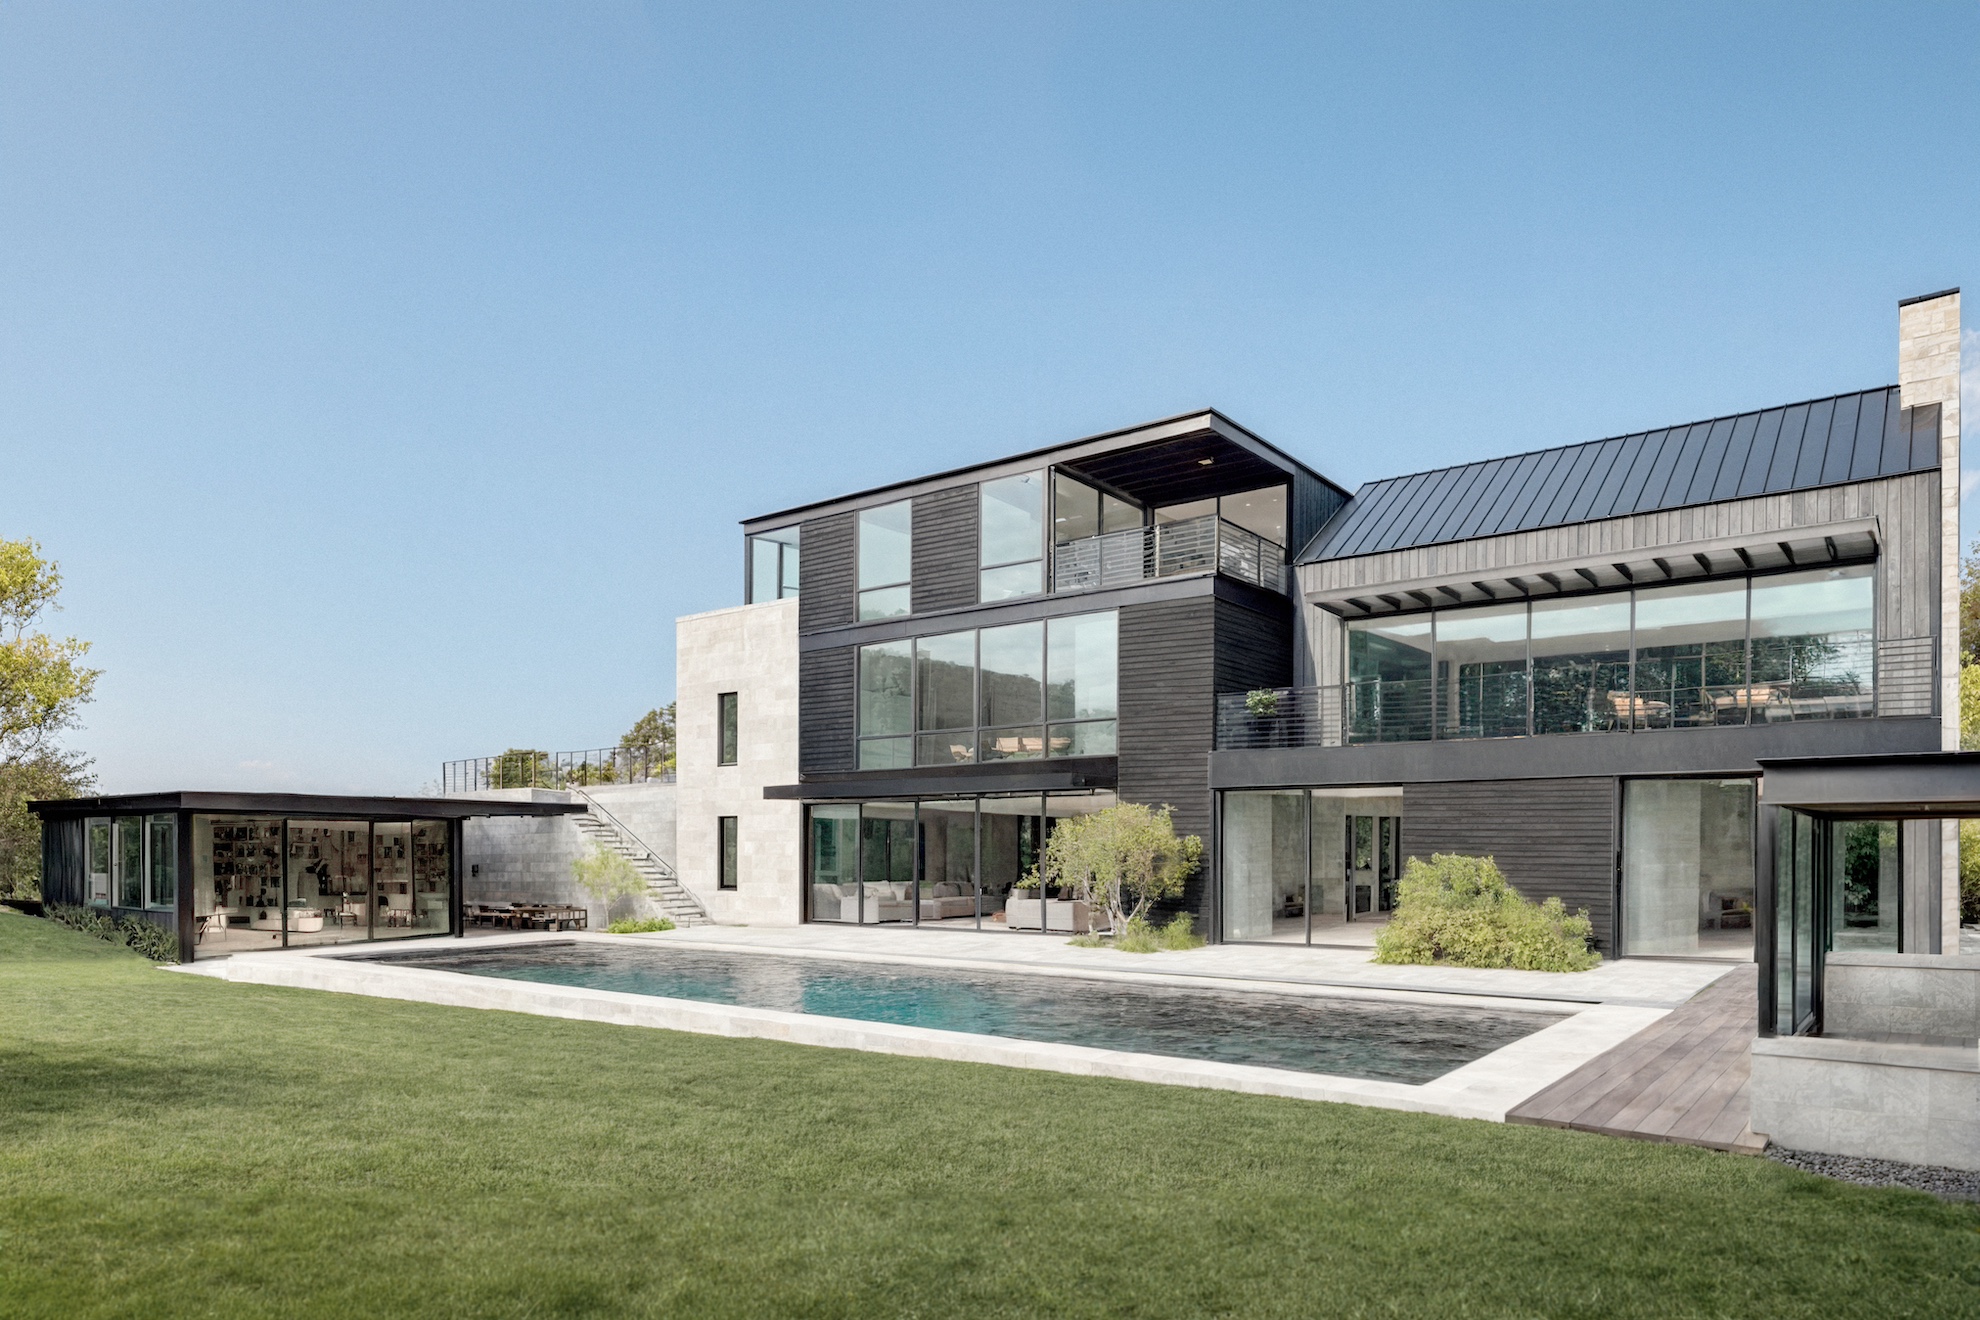
The ground floor is built for life at scale. A formal living room, dining room, and great room with a chef’s kitchen and walk-through pantry wrap the garden on three sides, with sliding glass doors opening the interior to the landscape at nearly every turn. A grandparents’ suite on this level ensures the extended family is always comfortably part of the household. Below grade, the basement opens through large sliding glass doors to the pool and spa, and houses a full sports bar; wellness center with gym, steam room, sauna, and massage room; home theater; and guest quarters. A separate ADU accommodates additional overflow. On the second floor, three bedroom suites flank a capacious primary suite with his-and-hers closets, a private study, and an outdoor terrace. The program totals five bedrooms, six full baths, two powder rooms, two laundry rooms, a wine cellar and bar, game room, library, and a 786-square-foot detached ADU.