LOCATION
Palo Alto
CREDITS
Rendering: JLA
Aspegren
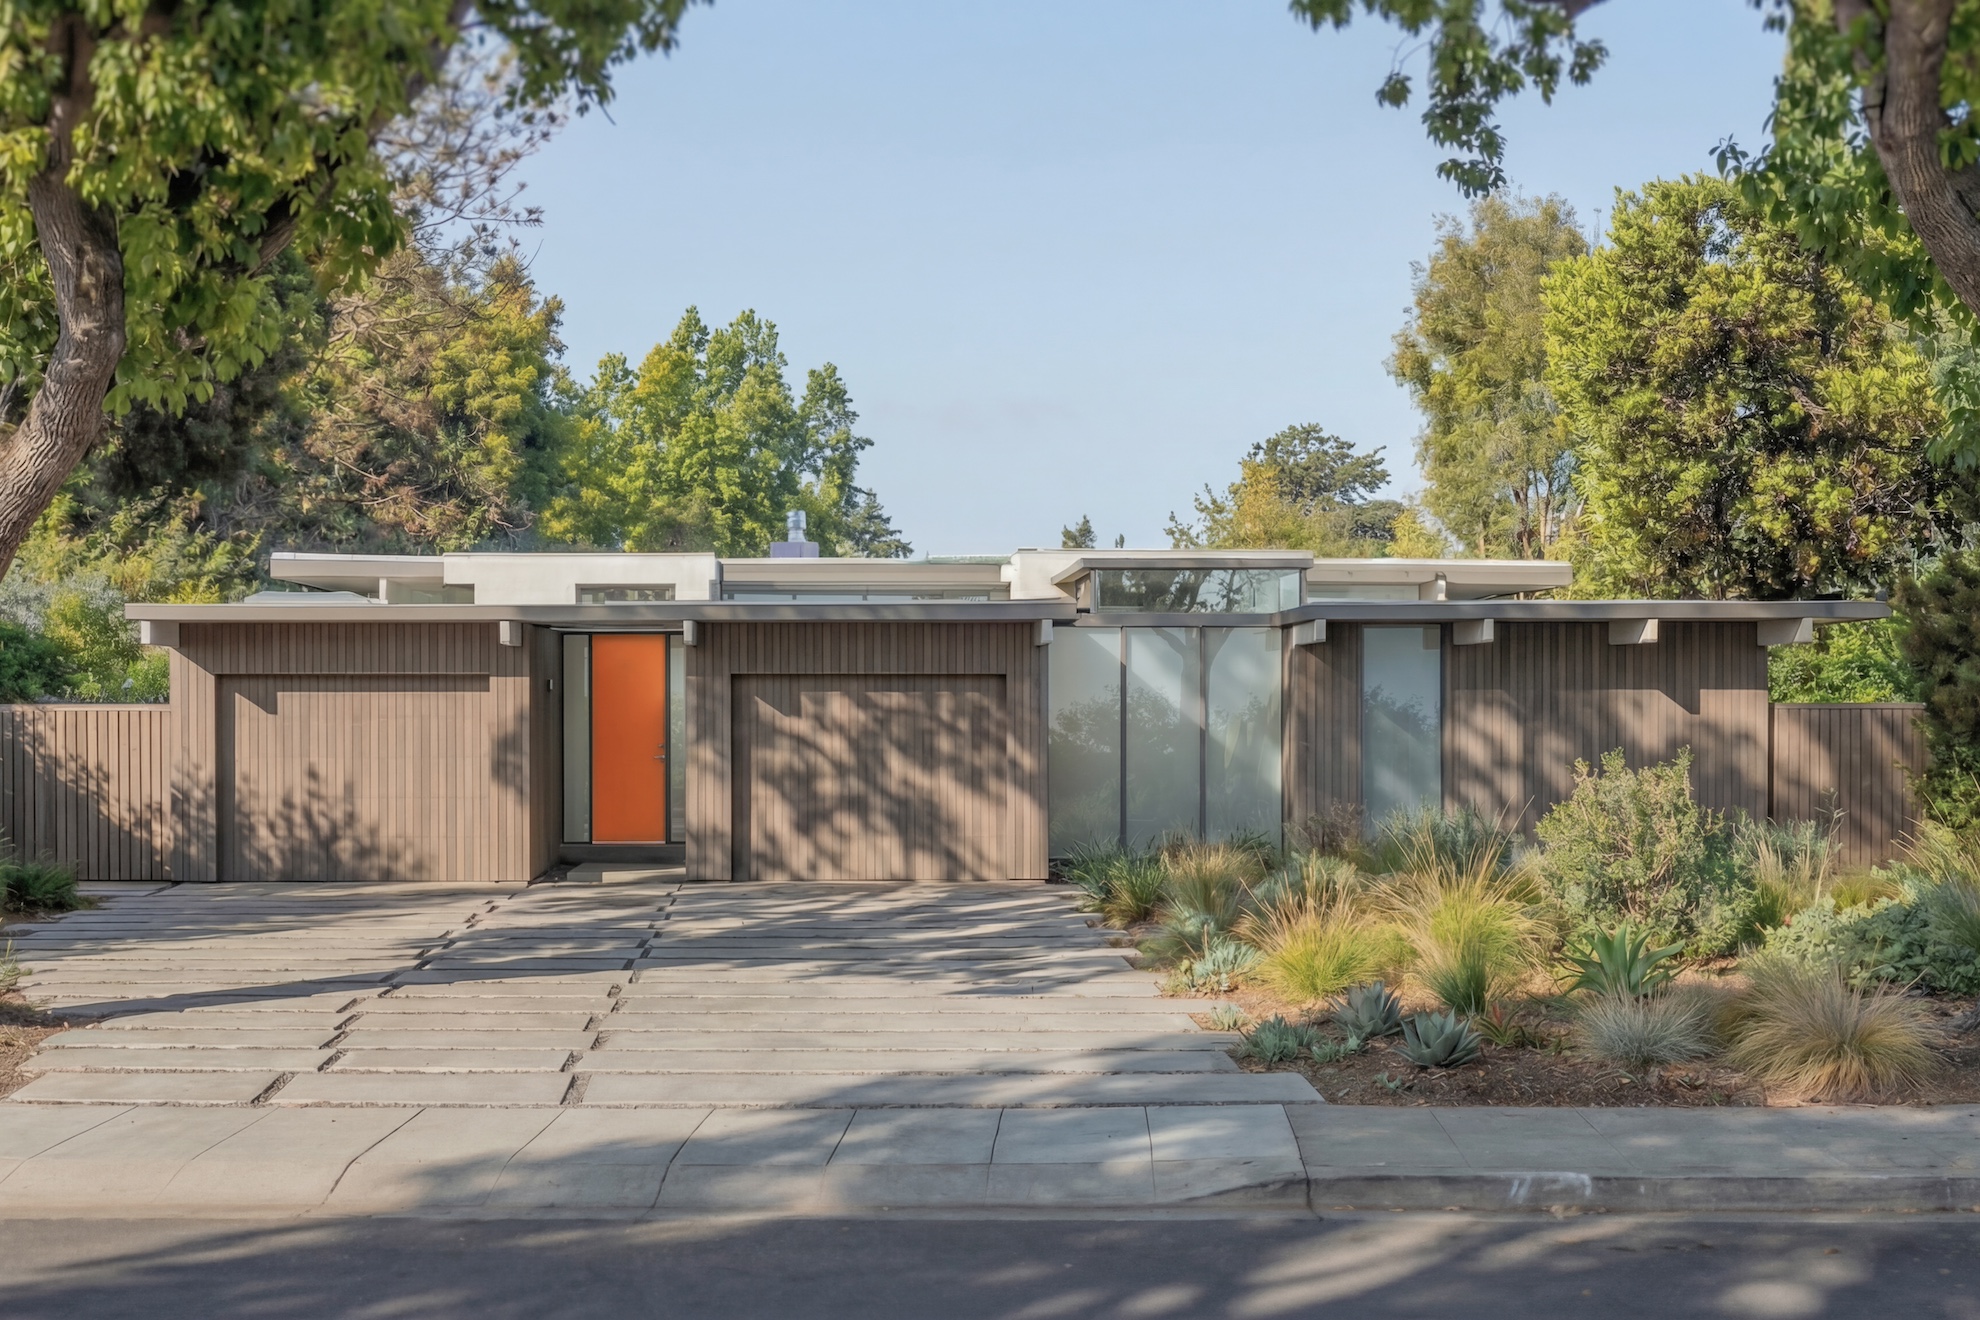
This Eichler home required careful handling as expansive soil had produced a significant foundation crack, years of deferred maintenance had taken their toll, and the clients wanted both a major remodel and a new ADU, all without losing the character that makes an Eichler an Eichler.
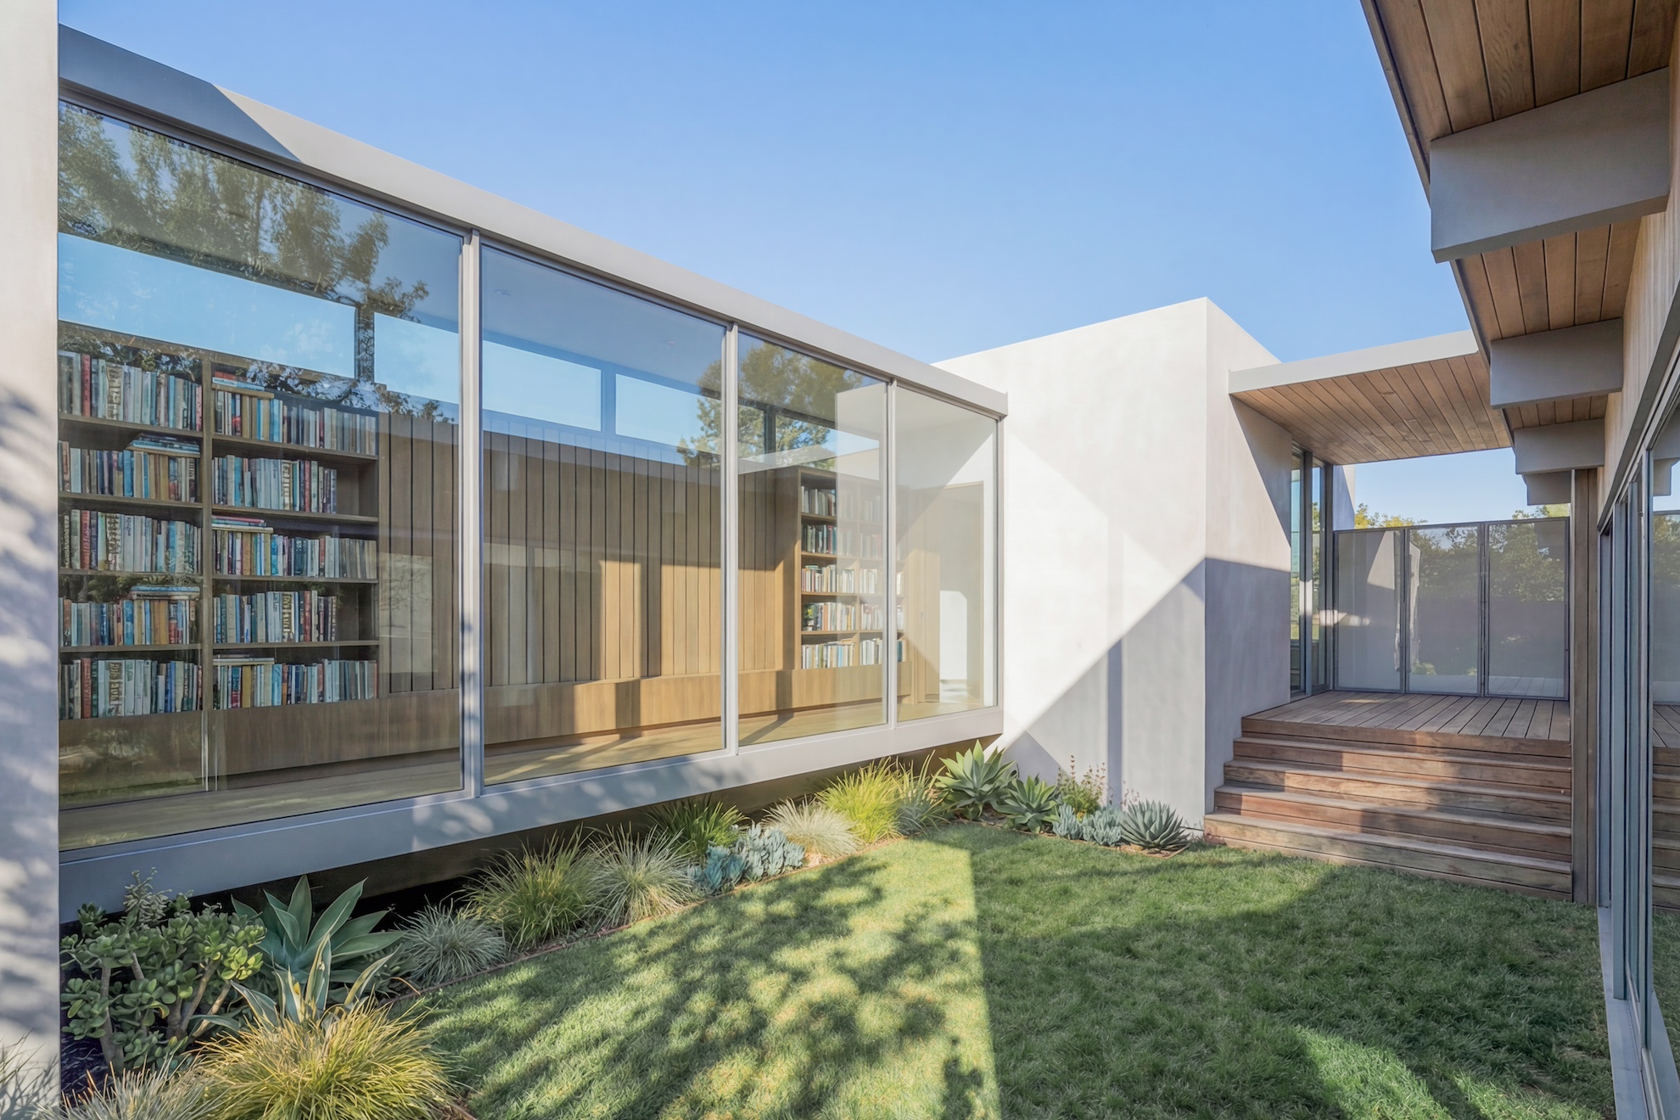
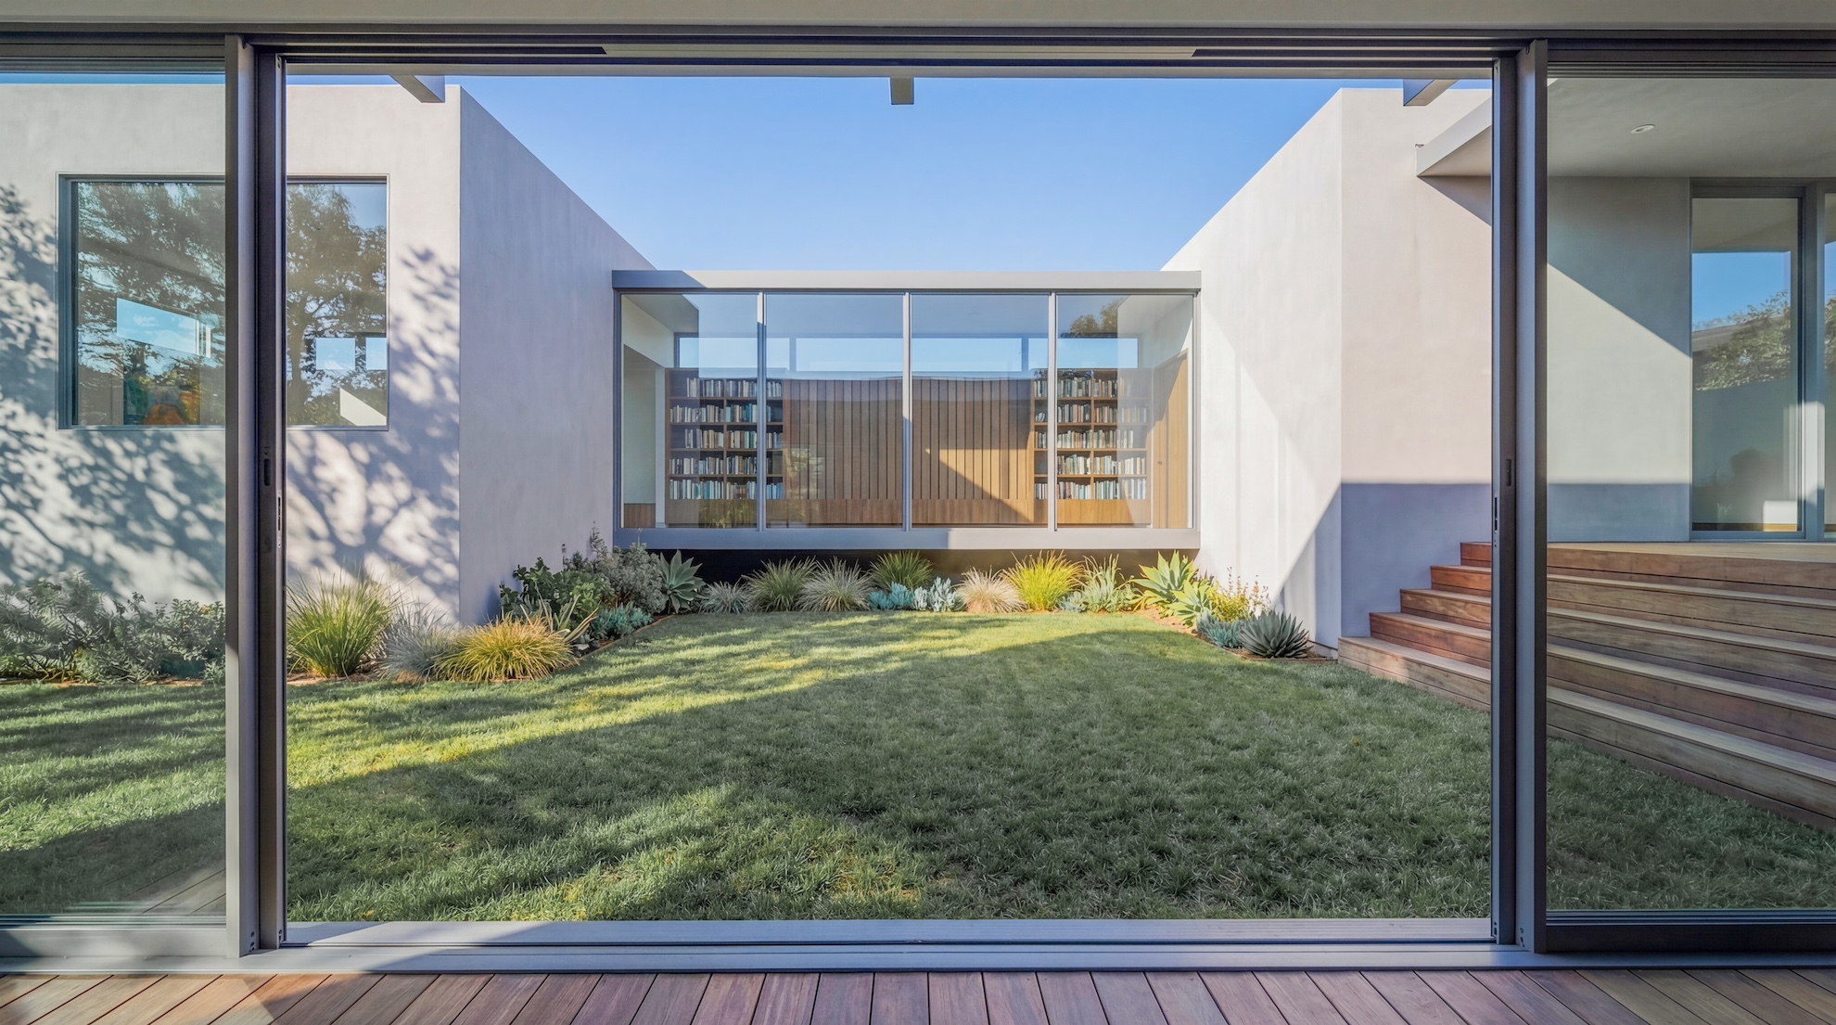
Privacy from neighboring properties was the primary organizing concern, and the solution was to turn the backyard into a courtyard. The ADU was positioned to form the courtyard’s back wall, creating an enclosed outdoor room that the main house now wraps and faces. The ADU itself follows a dumbbell plan with a great room at one end, a bedroom suite at the other, connected by a glass library bridge that fills the structure with light while keeping the two halves distinct.